


$208,000
$210,000
1.0%For more information regarding the value of a property, please contact us for a free consultation.
105 9th ST W Canby, MN 56220
6 Beds
2 Baths
2,374 SqFt
Key Details
Sold Price $208,000
Property Type Single Family Home
Sub Type Single Family
Listing Status Sold
Purchase Type For Sale
Square Footage 2,374 sqft
Price per Sqft $87
Subdivision 8Th Railroad Add
MLS Listing ID 6707844
Sold Date 06/12/25
Bedrooms 6
Full Baths 2
Year Built 1914
Annual Tax Amount $2,409
Tax Year 2024
Contingent None
Lot Size 8,232 Sqft
Lot Dimensions 50x165
Property Sub-Type Single Family
Property Description
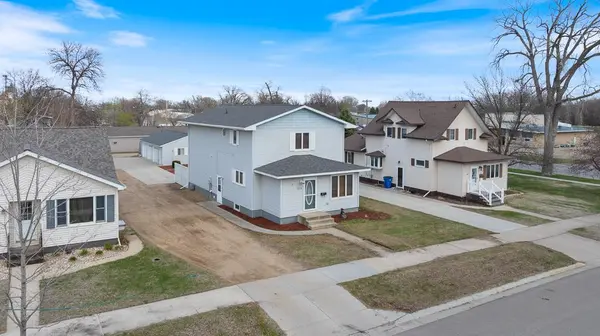
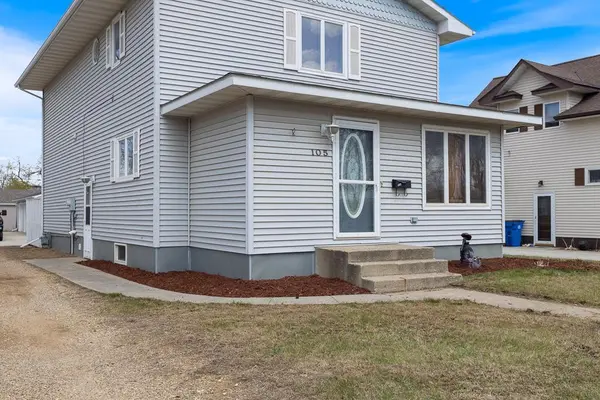
Welcome to this beautifully updated 2-story home in a prime Canby location—walking distance from schools, parks, grocery stores, and everyday essentials! With 6 bedrooms (or 5 plus a versatile lower-level space), 2 full bathrooms, and a generous layout, this home offers room to grow. The main floor features an open kitchen, dining, and sitting area—perfect for gathering—with a more formal living room nearby. A convenient main floor bedroom and full bath add flexibility for guests or office needs. Upstairs, you'll find four spacious bedrooms and another full bath, while the lower level can serve as a 6th bedroom, family room, hobby space, or play area. The basement includes great storage and all new mechanicals for peace of mind. Outside, enjoy updated vinyl siding and shingles, plus a HUGE 3-stall garage that's fully finished, insulated, and heated—a true standout for any homeowner. This home blends space, comfort, and an unbeatable location in Canby. Come take a look! You'll feel right at home!
Location
State MN
County Yellow Medicine
Zoning Residential-Single Family
Rooms
Basement Block, Egress Window(s), Full, Partially Finished, Storage Space
Dining Room Informal Dining Room, Kitchen/Dining Room
Interior
Heating Forced Air
Cooling Central Air
Fireplace No
Appliance Dishwasher, Dryer, Range, Refrigerator, Washer
Laundry In Basement
Exterior
Parking Features Detached Garage, Concrete, Electric, Floor Drain, Finished Garage, Garage Door Opener, Heated Garage, Insulated Garage
Garage Spaces 3.0
Roof Type Asphalt
Building
Story Two
Foundation 1120
Sewer City Sewer/Connected
Water City Water/Connected
Level or Stories Two
Structure Type Frame
New Construction false
Schools
School District Canby
Read Less
Want to know what your home might be worth? Contact us for a FREE valuation!

Our team is ready to help you sell your home for the highest possible price ASAP
NEARBY SCHOOLS & BUSINESSES